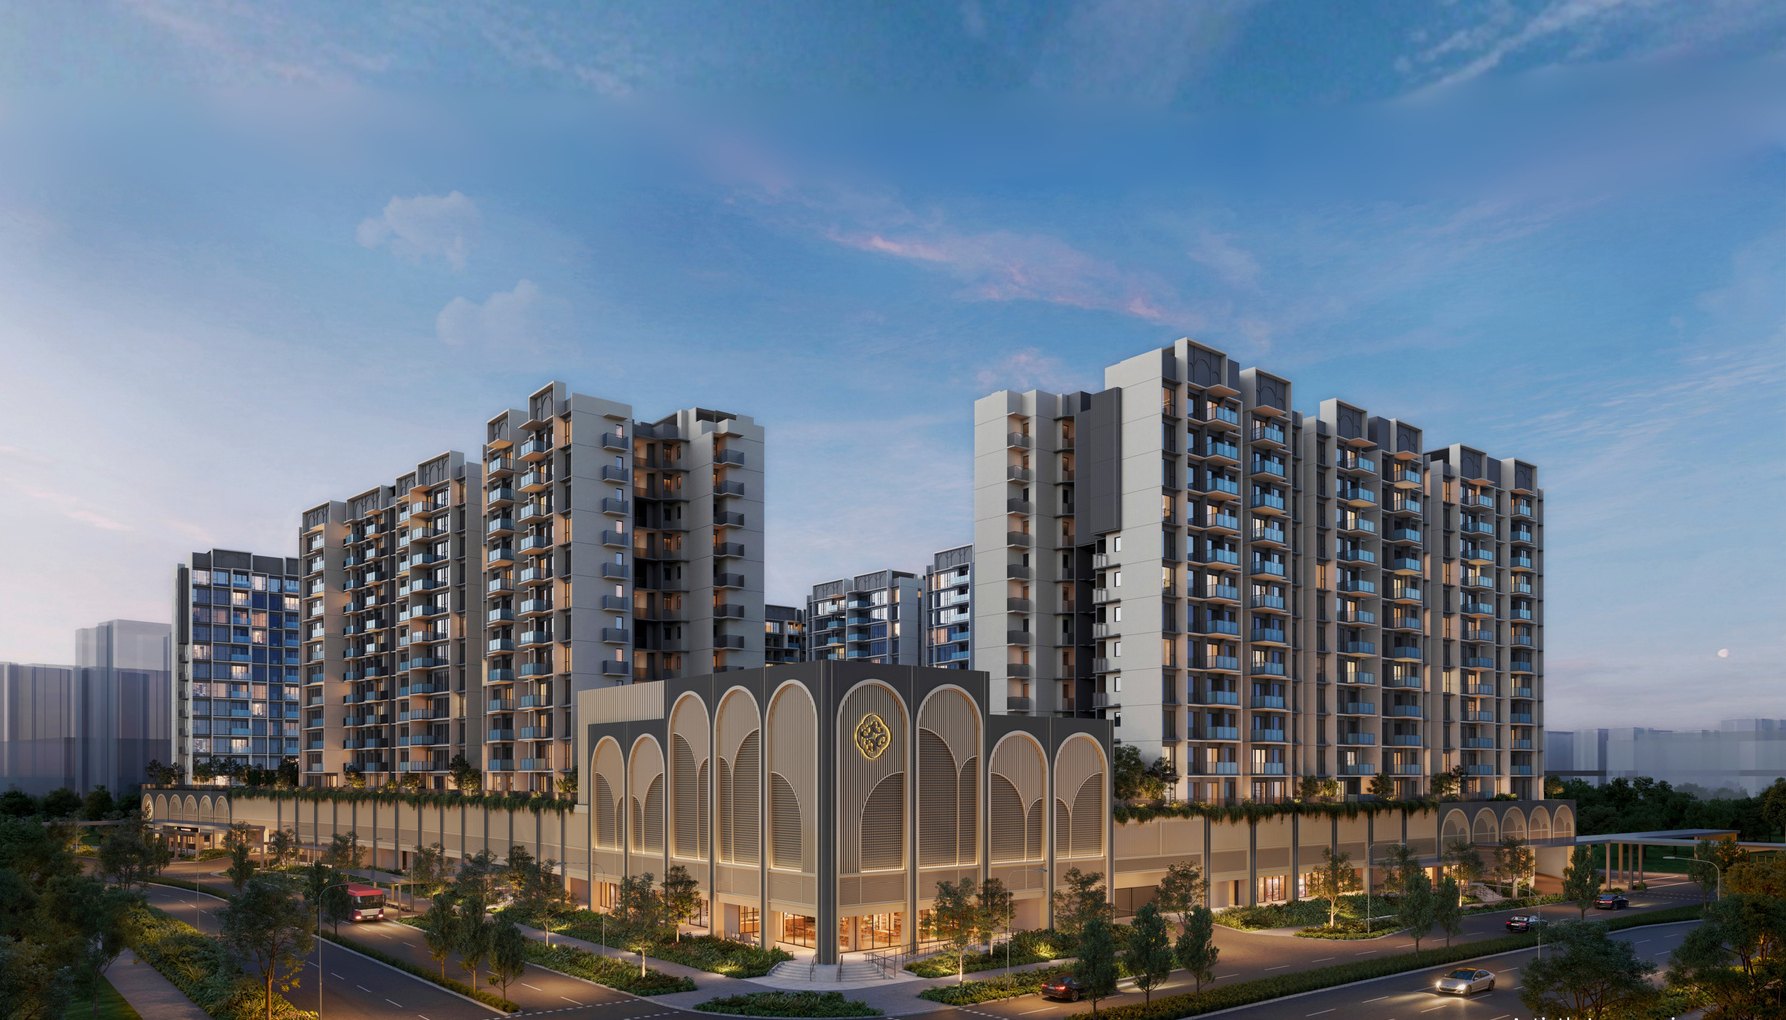
The first integrated development in Chencharu
Homes, an air-conditioned bus interchange, a 40-stall hawker centre and about 12,600 sq m of supermarket, retail and F&B space, all in one development.
Chencharu Central | Project Enquiries
875 homes integrated with an air-conditioned bus interchange, a 40-stall hawker centre and a supermarket, about 6 minutes' sheltered walk from Khatib MRT. Launching January to February 2027.
Enquiries handled by James Wong, PropNex, through the appointed project sales team.
Why Chencharu Central
Homes, an air-conditioned bus interchange, a 40-stall hawker centre and about 12,600 sq m of supermarket, retail and F&B space, all in one development.
The last new private launch within 1.5 km was The Wisteria in 2016. Only three private developments sit within 1 km of Khatib MRT.
The bus interchange is directly below the homes, and Khatib MRT on the North-South Line is about 6 minutes' sheltered walk away.
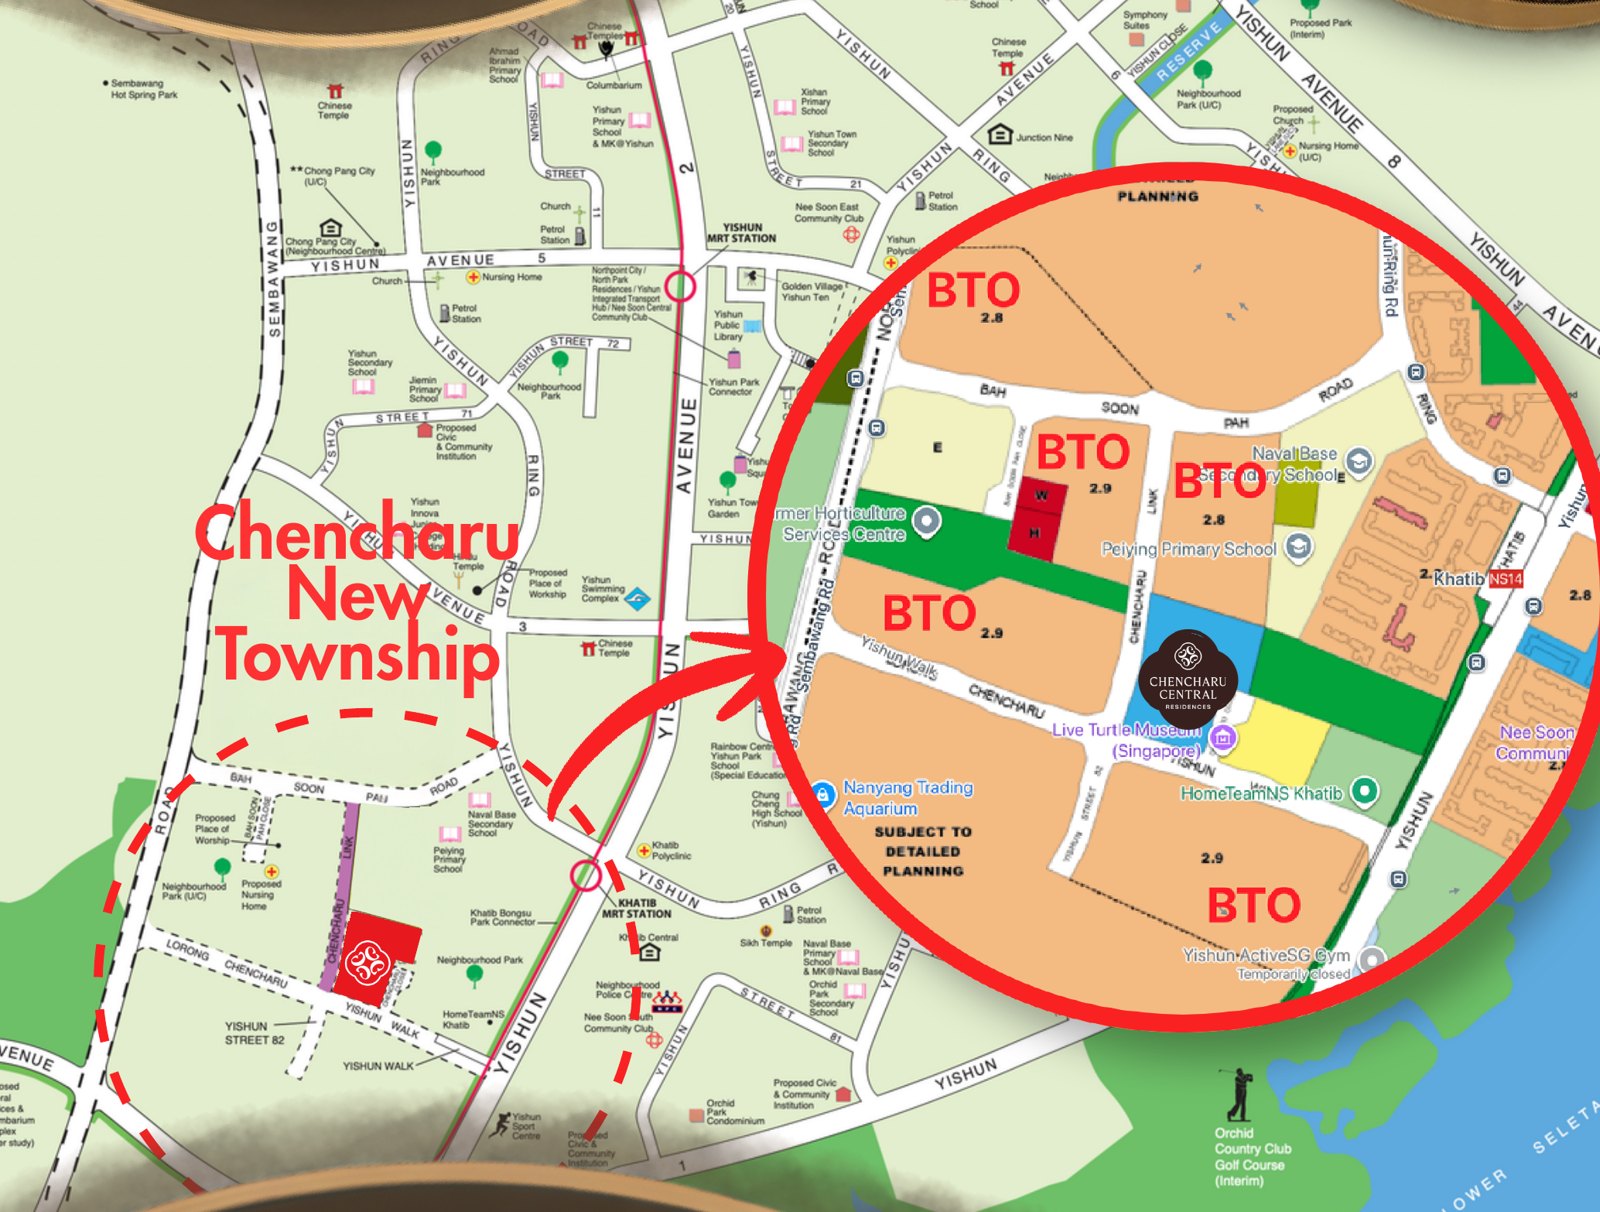
Chencharu is HDB's new 70-hectare town of about 10,000 homes by 2040, fewer than 20% of them private, with new parks and a community avenue.
Homes
Nine home types across 875 homes, from compact 2-bedroom homes to 5-bedroom family homes. Preliminary information, subject to the developer's final release.
Ask for the details and James will send the layouts and information available for that size.
Project details
| Developer | Evia Real Estate, Gamuda Land and Ho Lee Group |
|---|---|
| Location | Chencharu Close, Yishun (District 27) |
| Land size | 29,450 sq m (316,997 sq ft) |
| Plot ratio | 3.26 |
| Tenure | 99 years from 24 December 2025 |
| Zoning | Commercial and residential |
| Homes | 875 in 11 residential blocks of 12 storeys |
| Integrated | Air-conditioned bus interchange, 40-stall hawker centre, about 12,600 sq m of supermarket, retail and F&B space |
| Architect | P&T Consultants |
| Landscape | Tinderbox |
| Interior design | Index Design |
| Expected launch | January to February 2027 |
Preliminary information, subject to the developer's final release.
Facilities
Chencharu Central is built around what you use every day. The full list of condominium facilities will be added when the developer releases it.
Location
Chencharu is HDB's new 70-hectare town beside Khatib MRT, planned for about 10,000 homes by 2040. Chencharu Central is its first integrated development, with a community avenue, new parks and a 100-year-old plantation bungalow preserved in the new neighbourhood park.
North-South Line, schematic. Not to scale.
Release status
Expected launch January to February 2027. Here is what has been released so far.
| Item | Status | What this means | Source |
|---|---|---|---|
| Unit mix | preliminary | Unit mix and sizes released (preliminary) | Chencharu Central ebook #01 Checked 12 Nov 2026 |
| Brochure | pending | Official brochure not yet released | Checked 12 Nov 2026 |
| Floor plans | pending | Floor plans not yet released | Checked 12 Nov 2026 |
| Pricing | pending | Price list not yet released | Checked 12 Nov 2026 |
| Launch and preview | preliminary | Launch expected January to February 2027. Register your interest now | Chencharu Central ebook #01 Checked 12 Nov 2026 |
Questions
Preliminary information puts the launch in January to February 2027. Register for updates and James will send the details as they are released.
Not yet. Register for pricing updates and James will send the price list as soon as it is released, with the home size you have in mind.
2-bedroom: 228 homes, 527 to 678 sq ft. 3-bedroom: 395 homes, 797 to 958 sq ft. 4-bedroom: 180 homes, 980 to 1,194 sq ft. 5-bedroom: 72 homes, 1,270 to 1,389 sq ft.
Floor plans will be released ahead of the launch. Choose floor-plan updates in the enquiry form and James will send the plans for your preferred home size.
James Wong of PropNex Realty Pte Ltd, through the appointed project sales team. This is not the developer's corporate website.